

Ventnor Court — 122-unit flat roof refurbishment
Project start
Site setup and material delivery systems installation
Roof overlay
Sopralene system installation across both blocks with Safe2Torch protocols
Completion
Final installation and handover with Soprema UK technical approval
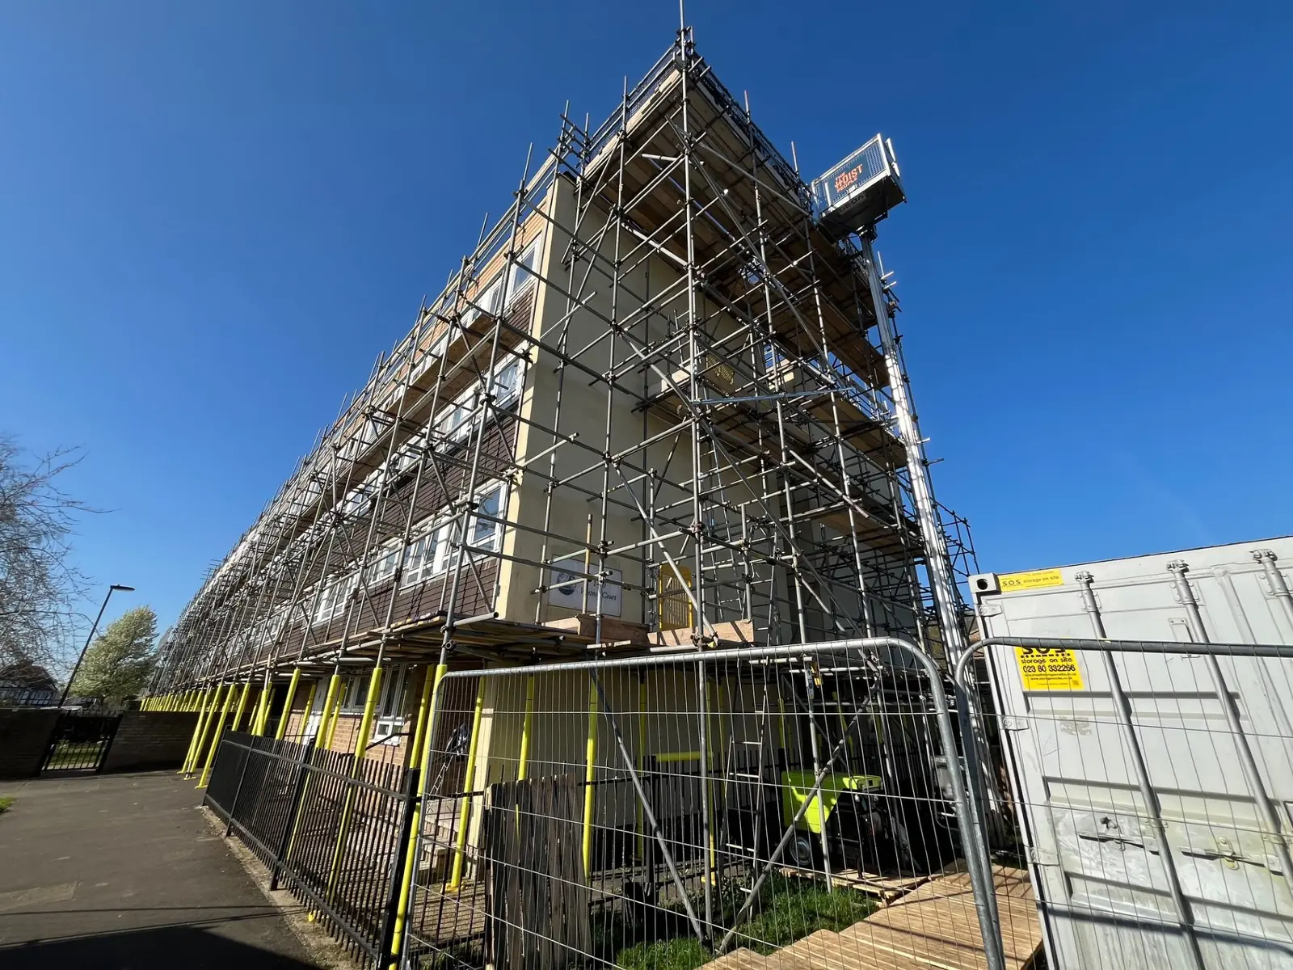
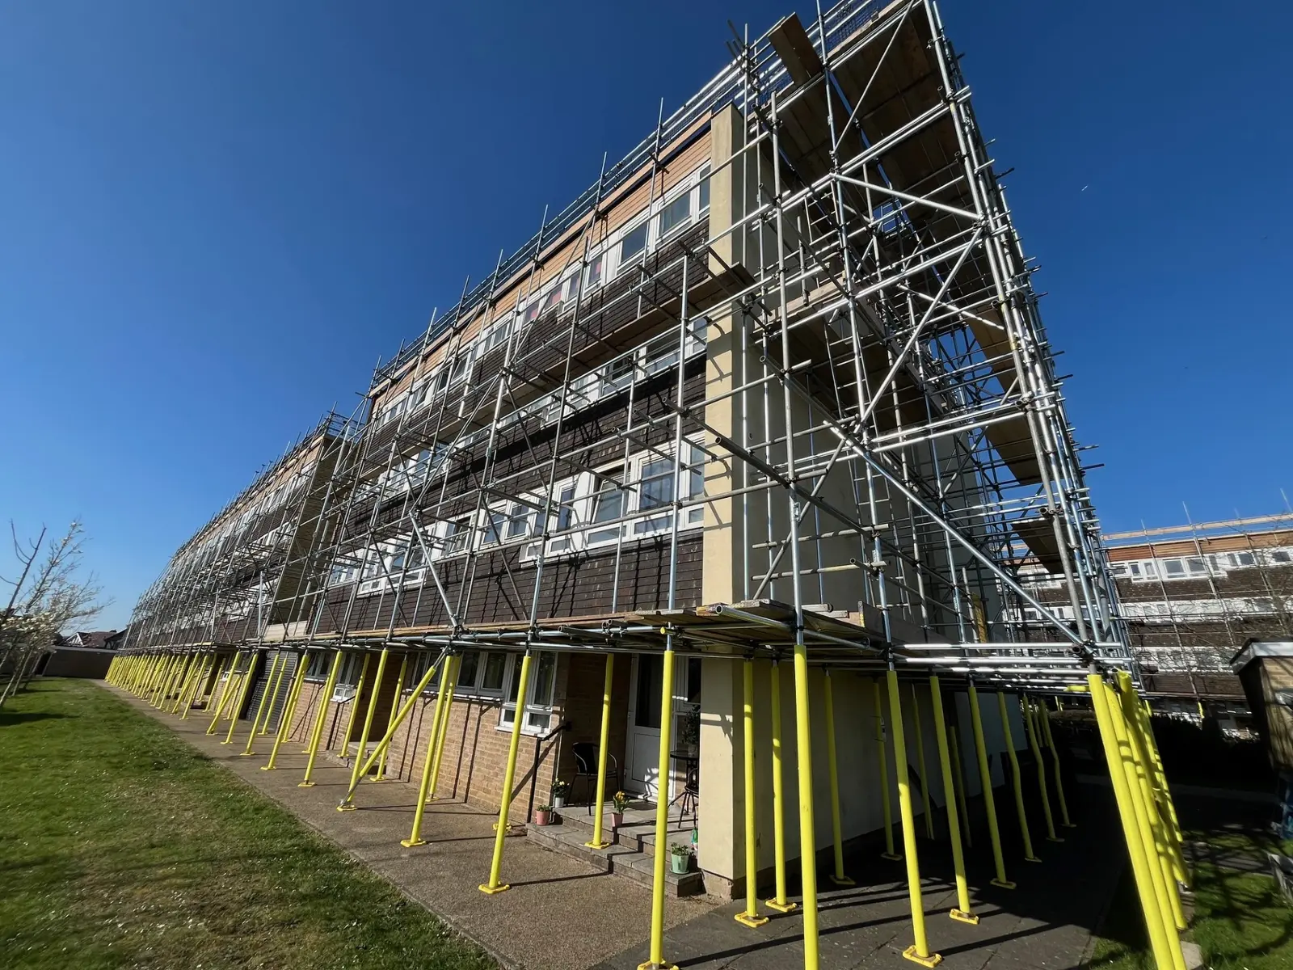
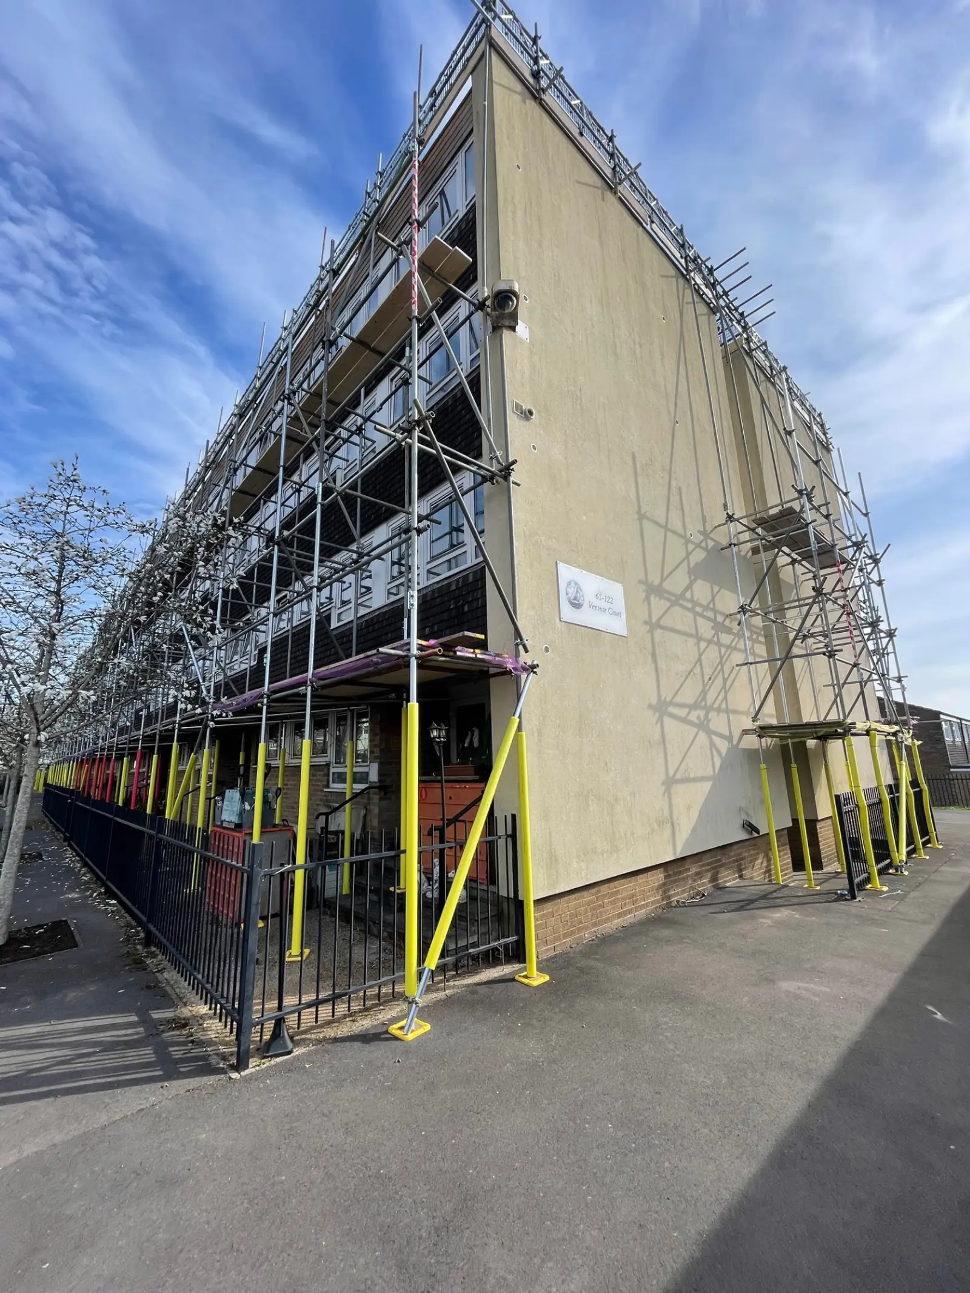
Ventnor Court in Southampton SO16 3EB presented a substantial residential flat roof refurbishment challenge across two blocks housing 122 units. The occupied residential estate required a comprehensive overlay solution to address aging roof systems while maintaining resident safety and minimising disruption to daily operations.
The commission involved cleaning, preparing and overlaying existing roofing with Soprema UK's Sopralene waterproofing systems across blocks 1-60 and 62-122. Working hours were strictly limited to 08:00-16:00 Monday to Friday with no weekend works permitted, reflecting the sensitive residential environment. Material delivery utilised hoist systems positioned at each block's far end, with scaffolding arranged by the principal contractor Trident Maintenance Services Ltd.
The technical specification centred on Soprema UK's comprehensive system including SOPRAVAP EVA 35 S/P vapour control layer, 140mm insulation upgrade, SOPRASTICK VENTI FF ventilated underlay, and SOPRALENE FLAM 250 AF cap sheet. Parapet details incorporated Sopratrim GRP coping systems with internal and external corner pieces, while gutter areas received SOPRALENE FLAM 180 TF reinforcement. The build-up totalled 1,880 square metres of main roof area with additional linear metres for parapets, gutters and roof light perimeters.
Delivery followed Southern Projects' Safe2Torch protocols, with the property confirmed suitable for torch-on application methods. Wind speed monitoring using anemometers ensured work ceased above 28mph, prioritising operative safety and installation quality. The method statement detailed exclusion zones around each work area, with resident liaison ensuring minimal inconvenience during the overlay process.
The project completed by end of March 2025, delivering a fully warranted roofing system backed by Soprema UK's technical approval document P-0000157140. The 140mm insulation upgrade enhanced thermal performance across all 122 residential units, while the Sopralene system provided long-term waterproofing assurance for the Southampton housing estate.
Delivering comprehensive flat roof refurbishment across 122 occupied residential units while maintaining strict working hour constraints and ensuring resident safety throughout the overlay installation process.
Deployed Soprema UK's Sopralene waterproofing systems with Safe2Torch protocols, utilising hoist delivery systems and scaffolding coordination while implementing wind speed monitoring and exclusion zones for occupied block safety.
Completed overlay installation across 1,880 square metres of main roof area with 140mm insulation upgrade, delivering enhanced thermal performance and long-term waterproofing backed by Soprema UK technical approval for all 122 residential units.