

Honister Close Pitched Roof Renewal
Purchase orders
Purchase orders issued for Honister Close pitched roofing and scaffolding.
1-18 survey checks
Refurbishment asbestos survey completed for the surveyed communal areas before roof works.
1-18 RAMS and start
RAMS issued for the 1-18 Honister Close pitched roof works.
1-18 final inspection
Project report records final inspection complete and all snags addressed for 1-18 Honister Close.
19-36 survey checks
Refurbishment asbestos survey evidence recorded for addresses within the second phase.
19-36 final inspection
Project report records final inspection complete and all snags addressed for 19-36 Honister Close.
Drone photography
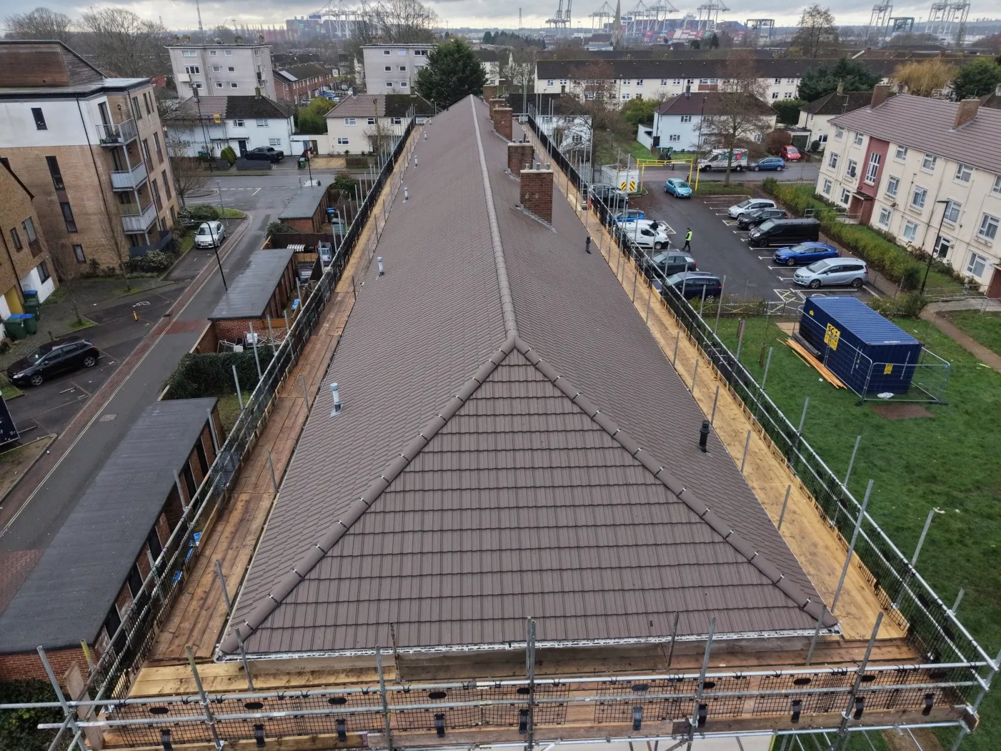
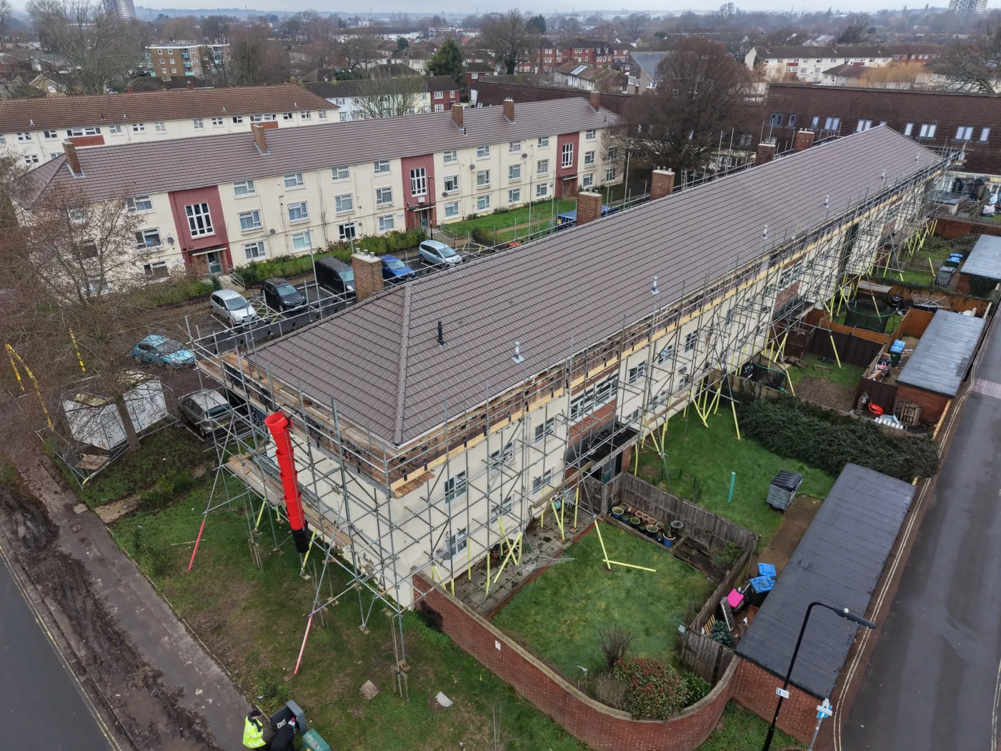
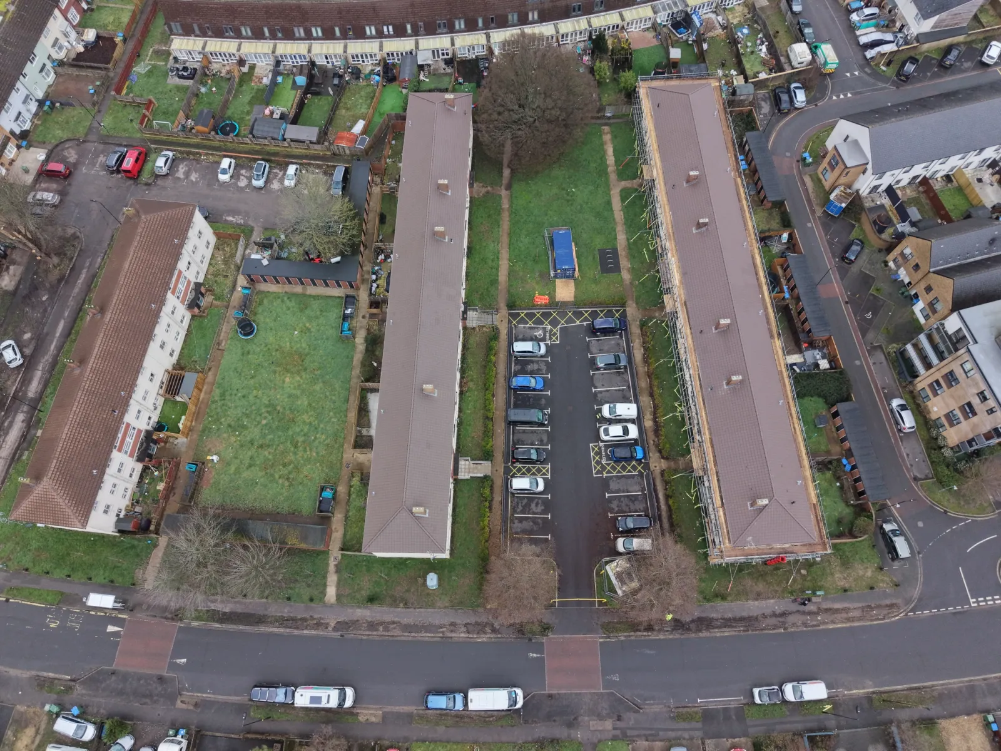
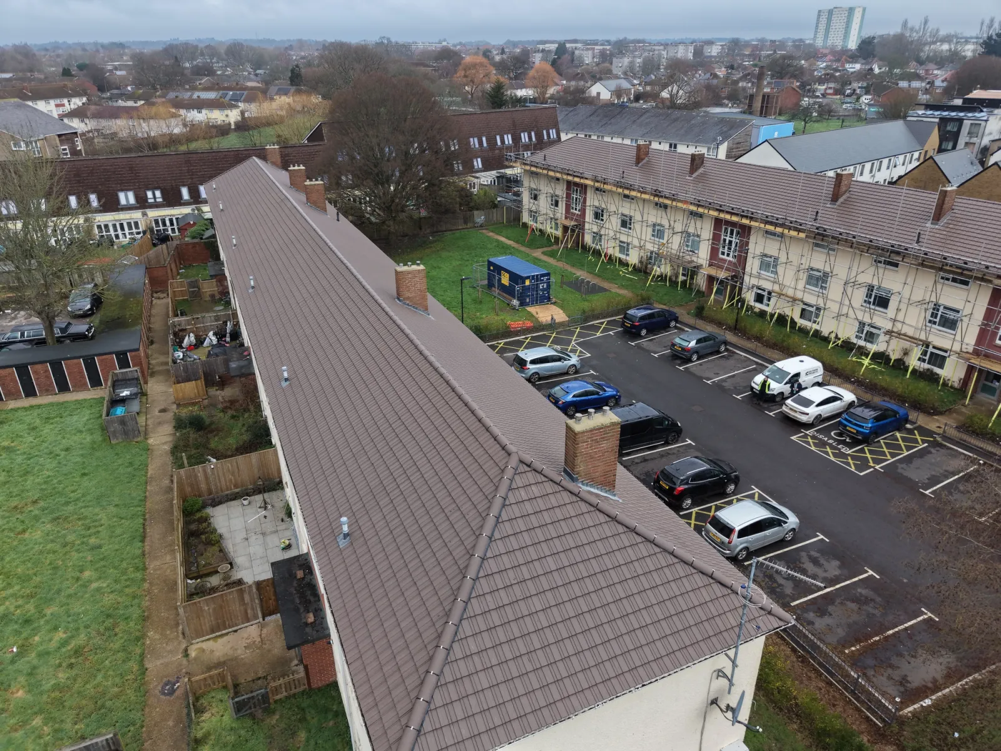
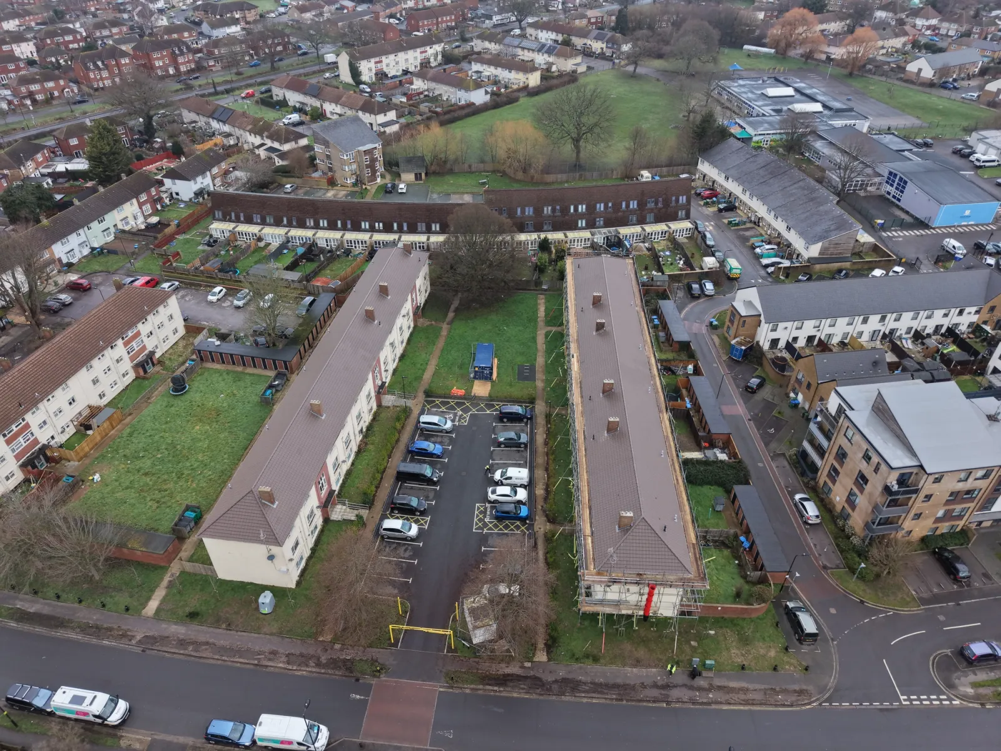
Supplied DJI image filenames indicate aerial photography after the main roof renewal works.
Project Overview
Honister Close was a phased pitched-roof renewal across two residential blocks in Southampton, covering properties 1-18 and 19-36. The formal project records identify Trident Maintenance Services Ltd as the main or principal contractor, with Southern Projects preparing the roofing RAMS and managing the scaffolded roofing works.
The documented scope centred on removing existing roof tiles, membrane and battens and replacing them with new roofing elements. The purchase order also records chimney repointing, fascia and downpipe cleaning, and downpipe unblocking across the renewal works.
Resident-Aware Logistics
The RAMS set out a controlled working method for occupied residential surroundings. Working hours were limited to 08:00-16:00 Monday to Friday, with no weekend works permitted, and exclusion zones were to be agreed with tenants and neighbouring residents.
Materials were moved by hoist on the scaffold, including tile hanging materials. The method statement also required scaffold inspections, monitored wind conditions and an abort threshold where wind speed exceeded 28 mph.
Survey-Led Risk Management
The project records include refurbishment asbestos surveys by Perry Analytical before the roof renewal works. The reports reviewed for the scoped communal areas recorded no asbestos containing materials and noted that the areas within scope were accessed.
Southern Projects' method statement required asbestos reports to be reviewed before works started. If suspected asbestos containing material was encountered, the process required works to stop and the issue to be escalated before roofing works continued.
Controlled Roof Renewal
The renewal method covered strip-out of existing tiles, membrane and battens, followed by replacement roofing works. Chimney repairs were treated as part of the roof package where required, including pointing, leadwork and flaunching.
The RAMS also flagged dependencies around gas flue isolation and recommissioning where exposed flue pipes were affected, keeping the roof works aligned with wider safety requirements on the occupied estate.
Completion And Handover
The 1-18 phase was signed off on 15 December 2025 and the 19-36 phase on 22 January 2026. In both project reports, the inspector recorded that final inspection had been completed and all snags had been addressed.
The supplied drone imagery records the completed roof runs and scaffolded working context from the air, giving the case study a clear visual record of the finished residential roof renewal.
The works covered occupied residential properties across two long blocks, requiring access planning, weekday working controls and clear exclusion zones.
The project needed to be sequenced in two phases across 36 properties while retaining safe scaffolded access and controlled material movement.
The RAMS required working-at-height controls, scaffold inspections, hoist use and wind-speed checks, with works to stop above 28 mph.
Chimney condition and potential gas flue isolation or recommissioning were specific dependencies in the method statement.
Asbestos status had to be confirmed before roof stripping could proceed.
Southern Projects worked to separate phase documents for 1-18 and 19-36 Honister Close so the renewal could be planned and signed off in controlled sections.
The method statement set out scaffold access, exclusion zones agreed with affected residents, material movement by hoist and weekday working hours of 08:00-16:00.
Pre-start asbestos survey evidence was reviewed before roof works began. The reports reviewed for the surveyed communal areas recorded no asbestos containing materials within the defined scope.
The roof renewal scope included replacement of the roof covering, membrane and battens, supported by chimney repairs and fascia/downpipe cleaning where specified.
Completion was evidenced through separate project sign-off reports confirming final inspection and snag clearance.
The 1-18 Honister Close phase was signed off on 15 December 2025, with the project report recording that final inspection had been completed and all snags had been addressed.
The 19-36 Honister Close phase was signed off on 22 January 2026, with the same final-inspection and snag-clearance wording recorded.
The supplied drone imagery shows the completed tiled roof runs, scaffold access and the surrounding residential estate context after the main roof renewal works.
The project records leave a clear audit trail across purchase orders, RAMS, asbestos survey evidence, scaffold controls and completion sign-off.