

Stenball Group — Bricklayers Arms urgent roof repairs
Site setup and scaffolding
NASC-compliant scaffolding installation and safety zone establishment
Ridge and hip repointing
Moss and mortar removal, repointing with matching mortar mix
Rooflight replacement
Existing unit removal, frame modification, Velux installation
Junction sealing and completion
Lead and mortar application to opening, waste removal, reinstatement
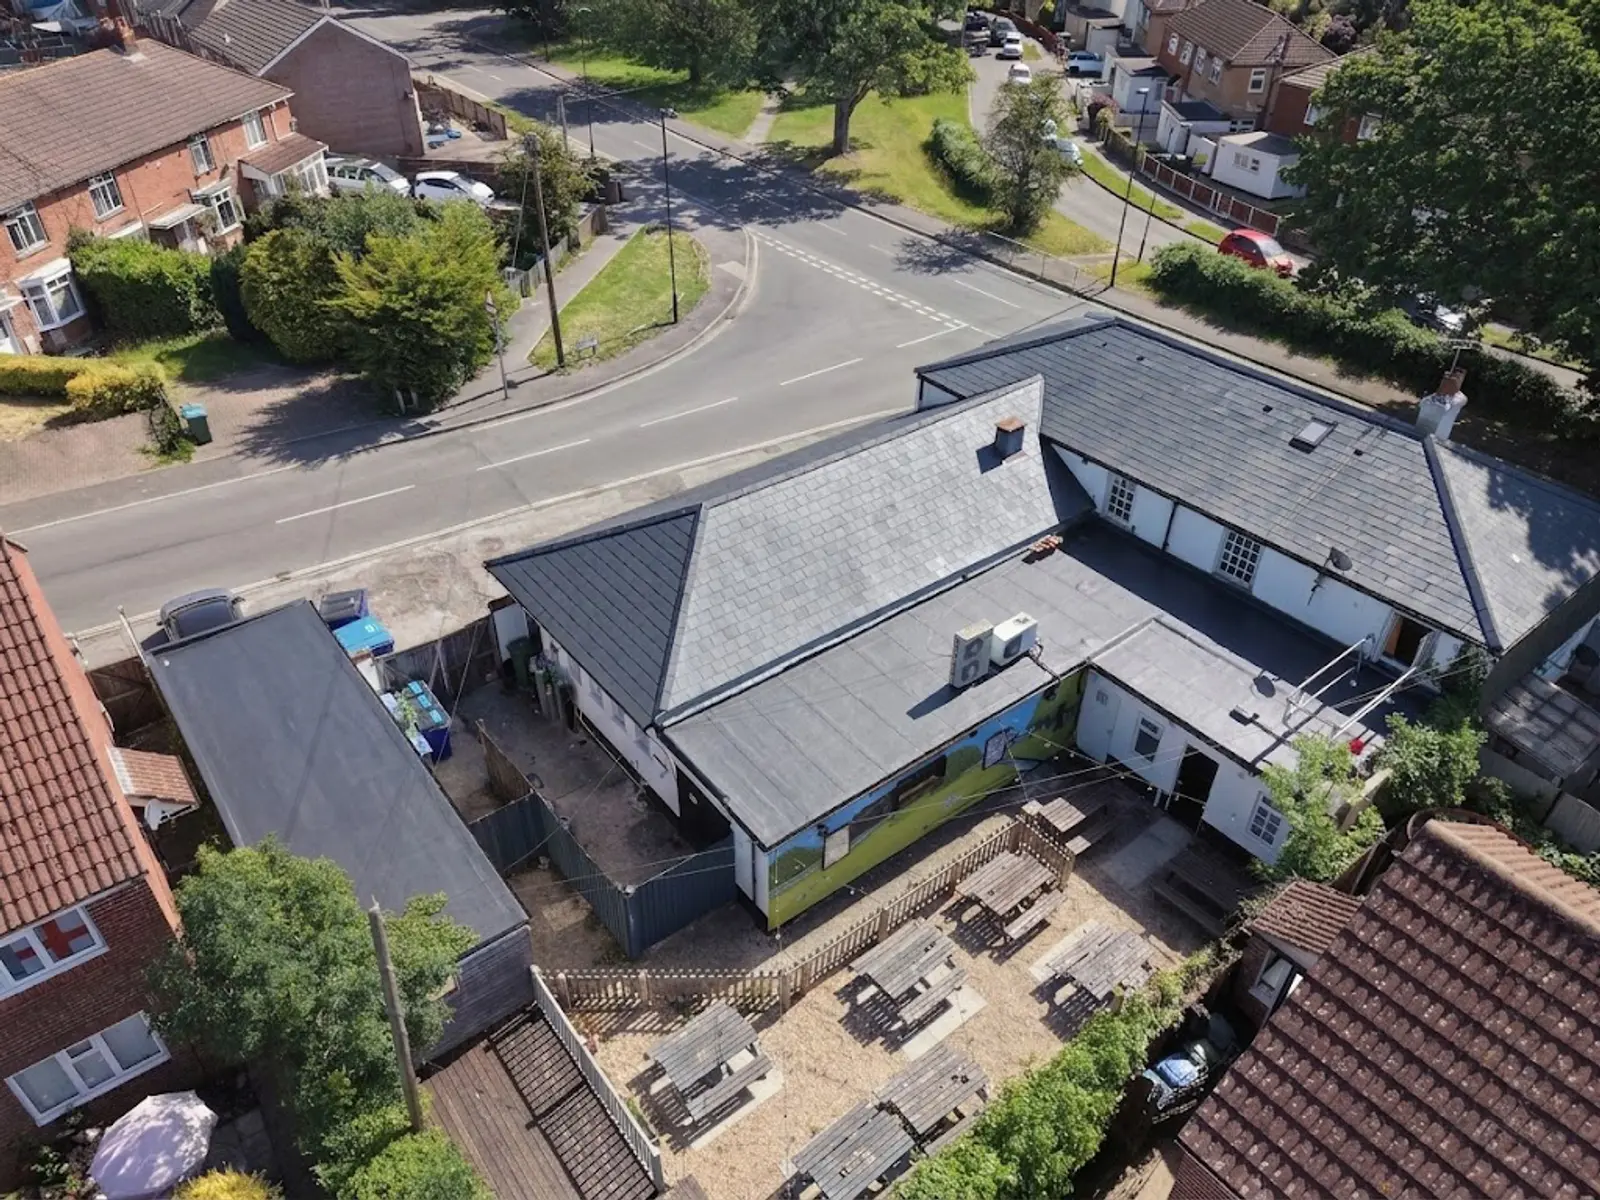
The Bricklayers Arms property on Wimpson Lane, Millbrook required immediate intervention following a comprehensive roof survey that identified several high-severity defects threatening the building's weathertightness. Located in Southampton's SO16 postcode area, this commercial property presented typical challenges of an aging pitched roof system where deferred maintenance had created multiple failure points requiring coordinated repair works.
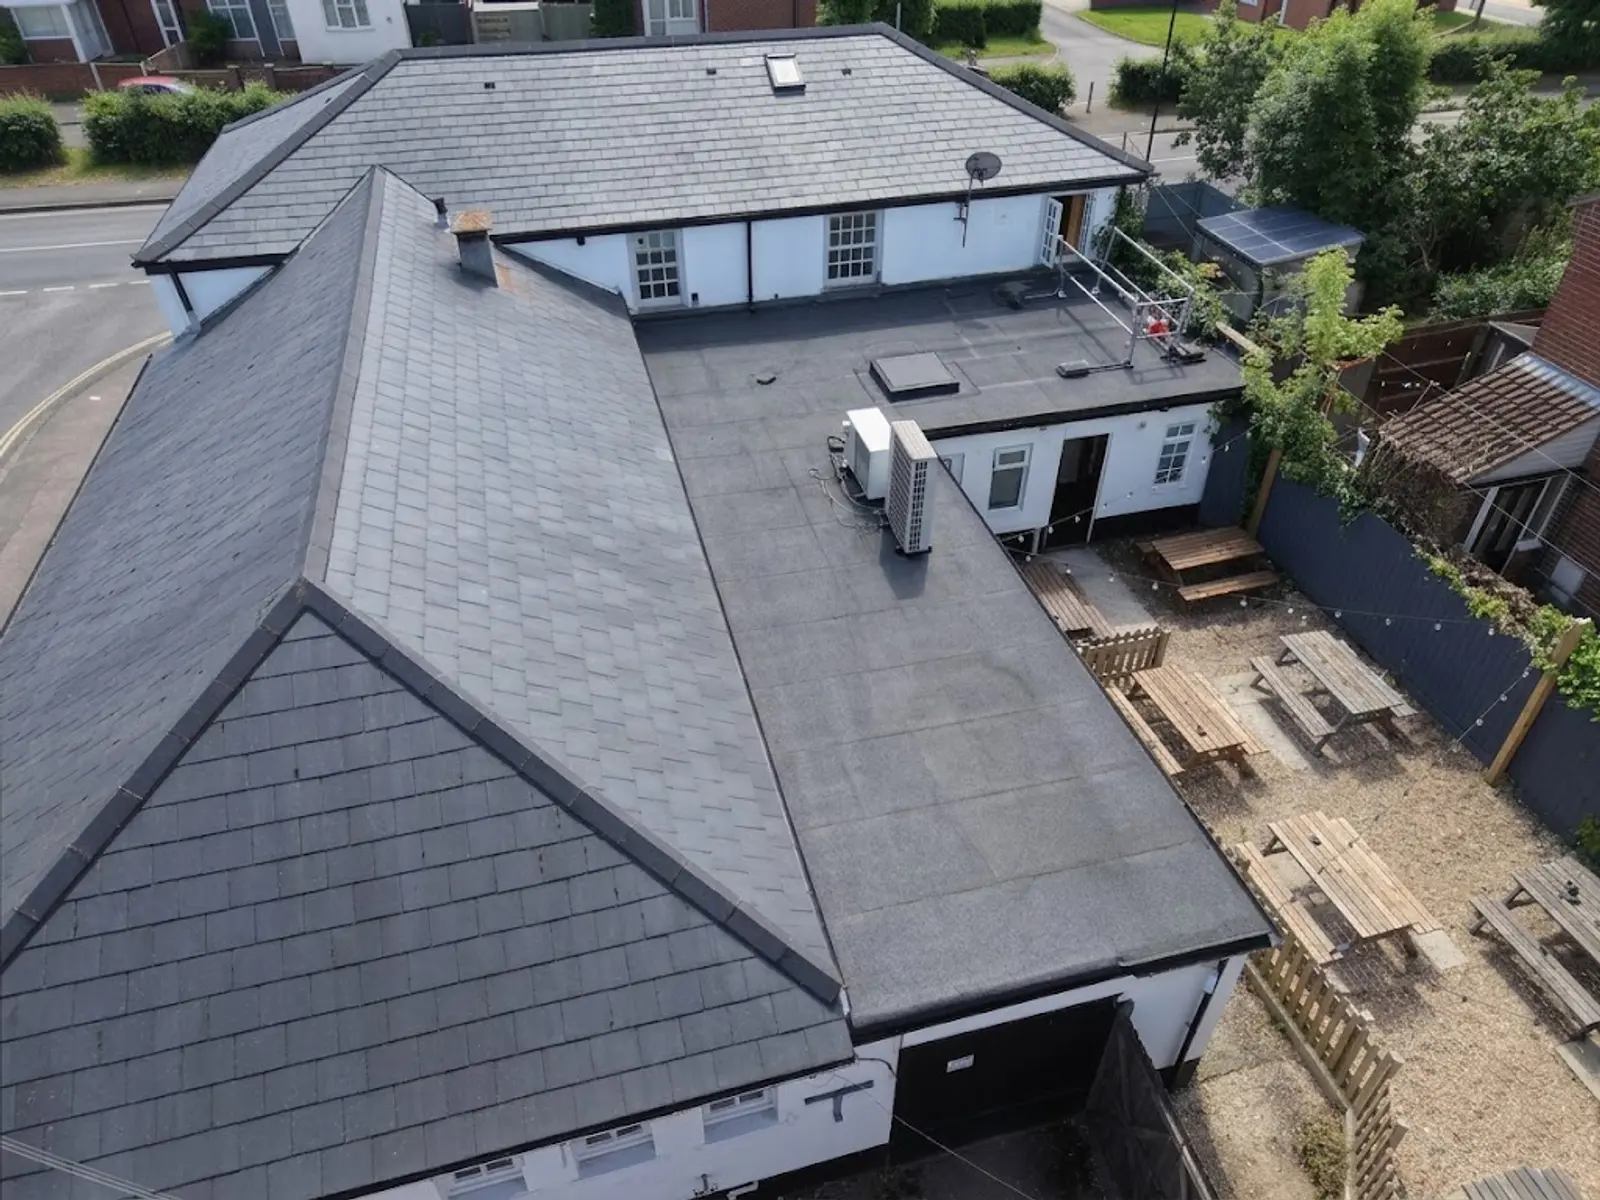
The commissioned scope targeted three critical items classified as R2, R7, and R10 in the condition report: repointing deteriorated ridge and hip tiles, complete rooflight replacement, and sealing a problematic opening between the slate roof and adjacent flat roof junction. Operational constraints included limiting works to 08:00-16:00 hours Monday to Friday with no weekend activity permitted, while maintaining safe access protocols and coordinating with existing tenants to minimise disruption.
The technical approach commenced with comprehensive scaffolding installation complying with NASC guidance TG20:21 and SG4:22 standards, providing secure perimeter access around the property. Ridge and hip tile repointing involved carefully removing all moss and deteriorated mortar before applying a matching mortar mix to restore weatherproofing integrity. The existing rooflight replacement utilised a Velux unit or equivalent specification, requiring frame alterations to accommodate the new installation and ensure proper integration with the surrounding slate covering.
Critical to the project's success was addressing the opening between slate and flat roof junction using a combination of lead work and mortar application—a detail requiring precise execution to prevent future water ingress. All works proceeded under strict wind speed monitoring protocols, with activities suspended when readings exceeded 28 mph as measured by anemometer. The method statement emphasised potential asbestos presence awareness, implementing Control of Asbestos Regulations 2012 precautions throughout the repair sequence.
Project delivery utilised a skilled operative team including specialist roofers and support personnel, with material procurement through established suppliers including SIG Roofing. The works generated total project costs of £2,595.75 covering labour, materials, and associated contractor services. Upon completion, all waste materials were removed from site and scaffolding dismantled with appropriate reinstatement works completed as specified in the original scope agreement.
Multiple high-severity roof defects threatened building weathertightness, including deteriorated ridge and hip tile pointing, failed rooflight, and critical opening between slate and flat roof junction requiring immediate repair to prevent further deterioration.
Systematic repair programme utilising NASC-compliant scaffolding, matching mortar specifications for repointing works, Velux rooflight replacement with frame modifications, and combination lead/mortar sealing of critical junctions under strict weather monitoring protocols.
Successfully completed all urgent repairs within the specified timeframe, restoring roof weathertightness and structural integrity while maintaining operational constraints and safety protocols throughout the £2,595.75 project delivery.