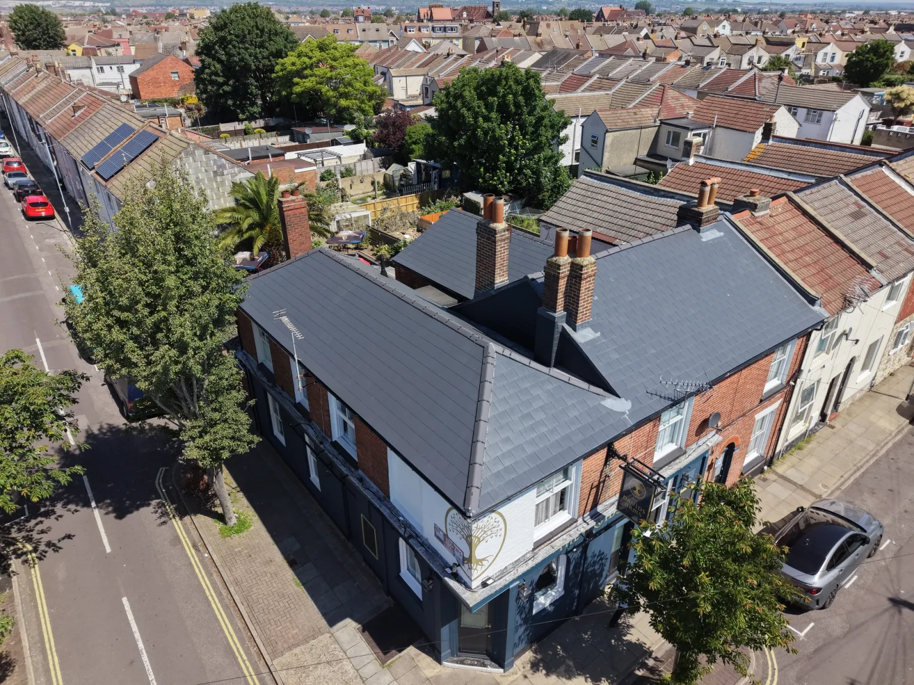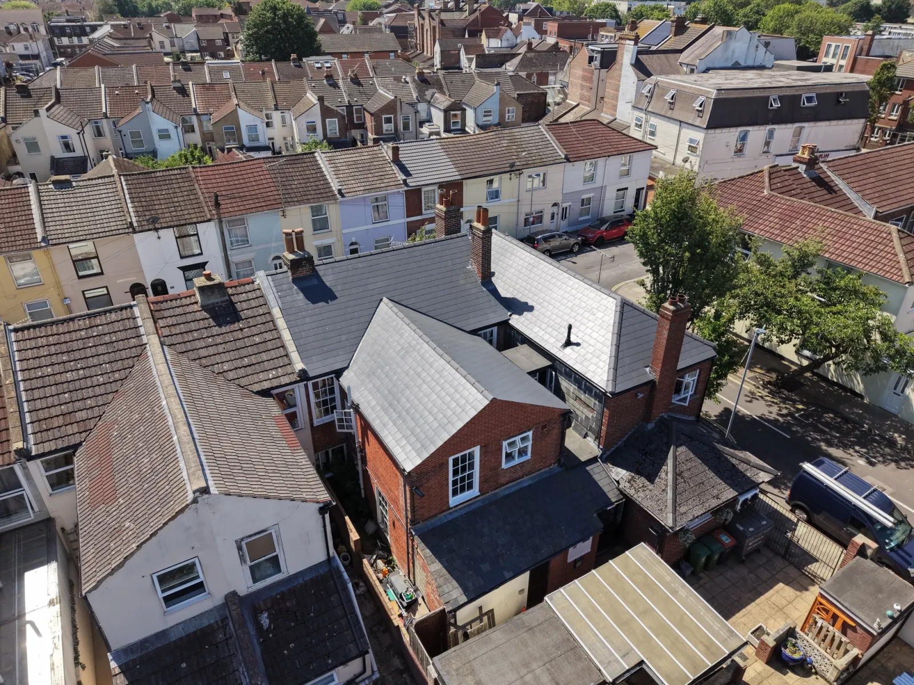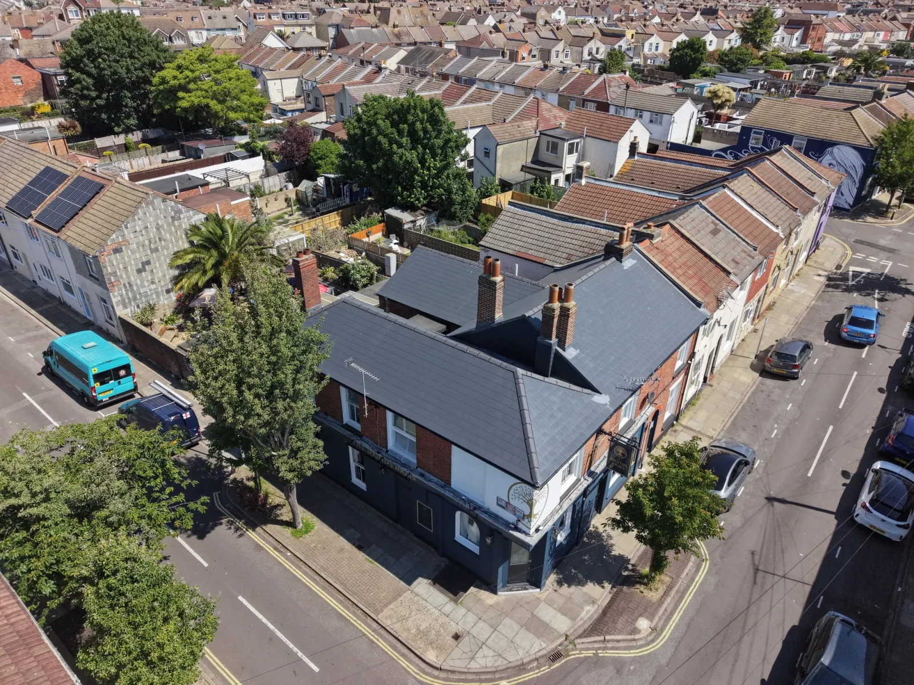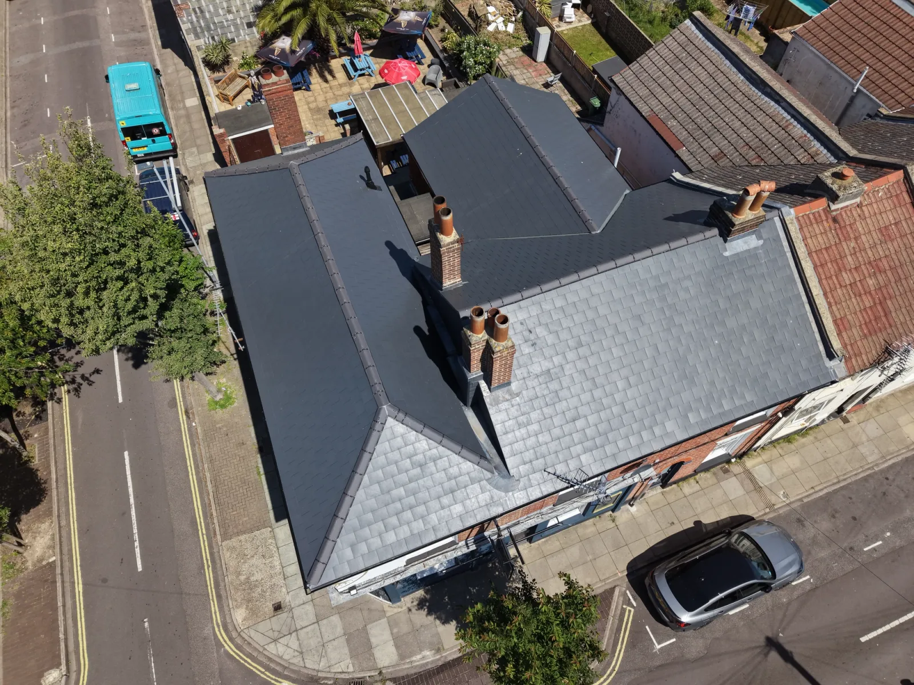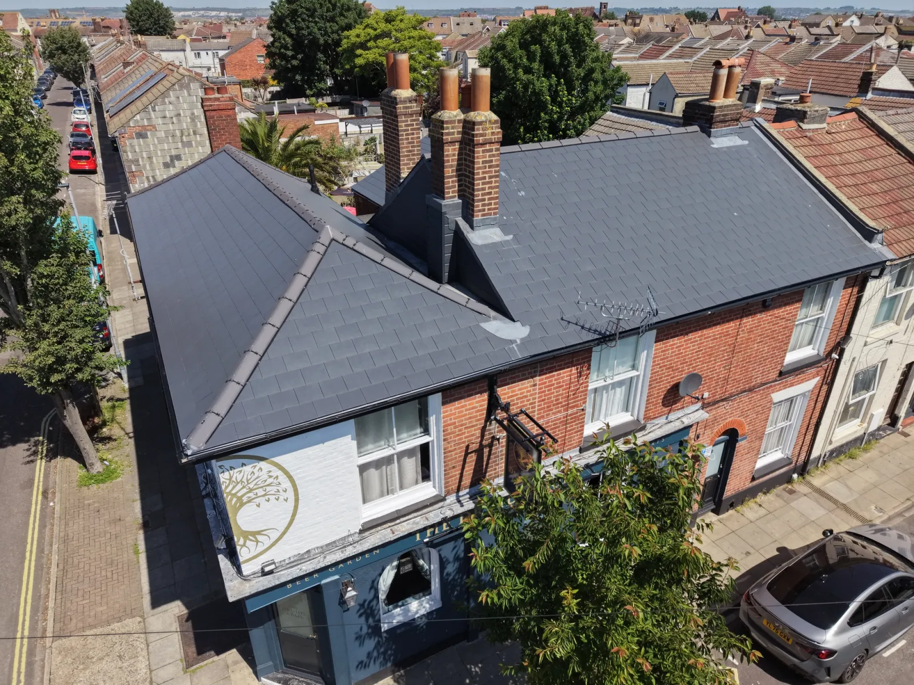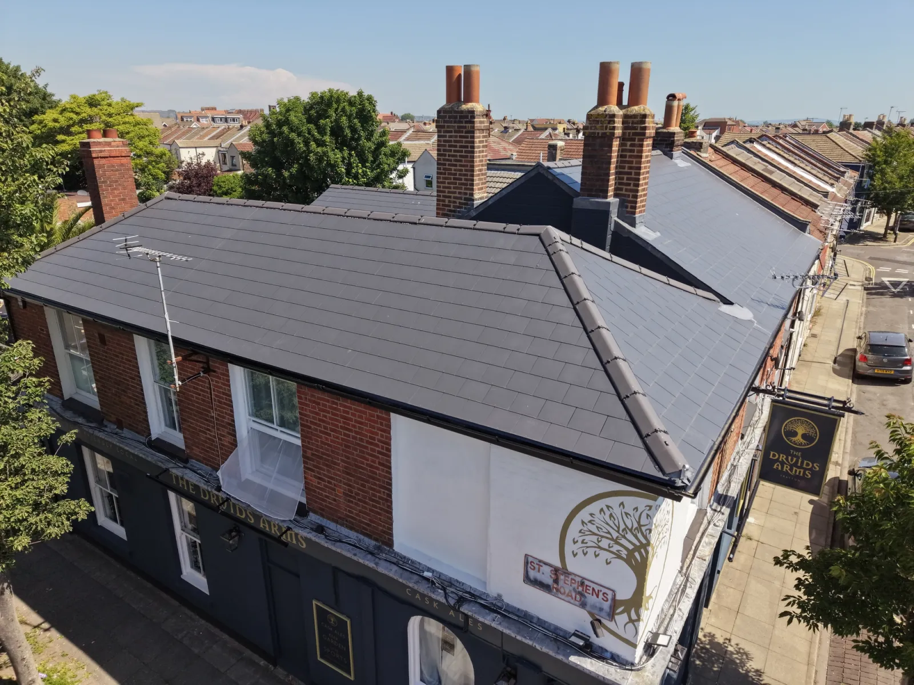


Stenball Group — Druids Arms comprehensive roof replacement
Scaffolding & temporary roof
NASC compliant scaffolding erection with corrugated sheet temporary covering
Roof stripping & brickwork
Systematic roof removal and gable end brickwork reconstruction
Main roof installation
Cedral Thrutone tile system installation with Code 5 leadwork
Completion & handover
Final installations, scaffold removal and warranty documentation
The Druids Arms at 13 Binsteed Road represents a characteristic Portsmouth pub requiring comprehensive roof renewal across multiple elevations and roof types. Located in Fratton's residential quarter, the property demanded careful coordination to maintain operational access while addressing deteriorated slate roofs, compromised leadwork, and structural masonry issues. The commercial hospitality sector location required minimal disruption scheduling and robust temporary protection systems.
Stenball Group Limited commissioned a multi-disciplinary package encompassing scaffolding temporary roof installation, gable end brickwork reconstruction, and complete replacement of main and lower roof areas while preserving the existing natural slate section. Operational constraints included maintaining weather protection throughout the 8-week programme, with NASC TG20:21 compliant scaffolding providing corrugated sheet temporary covering and mono-flex side protection. The scope excluded lower natural slate roofs and specific chimney areas as documented in the exclusion drawings.
Technical specifications centred on Cedral Thrutone Smooth tiles (600mm x 300mm) installed at 100mm headlap across 169m² main roof area and 36m² lower roof sections, both pitched at 30°. The build-up incorporated Permavent Graphite Breather Membrane over SRT Premium Gold treated battens, with TIL-R Universal Dry Fix ridge and hip systems. Critical leadwork repairs utilised Code 5 lead for 7-metre box gutter reconstruction, including new lay boards and cover flashings. The flat roof area received Garland torch-applied felt system comprising Evolution Base Sheet and StressPly Evolution cap sheet over existing deck overlay.
Delivery sequenced through scaffolding erection with temporary roof installation, followed by systematic roof stripping and reconstruction working from main elevations to lower sections. Method statements detailed wind speed monitoring protocols (28mph threshold), exclusion zone management, and coordination with adjacent properties. Brickwork reconstruction involved single-skin outer leaf rebuilding with inner blockwork tying, clearing debris to designated skip locations. All scaffolding remained NASC compliant with weekly mandatory inspections beyond the 8-week base period.
Project completion delivered comprehensive roof renewal with differentiated warranty coverage: 15-year warranties on replacement main and lower roofs, 20-year warranty on the Garland flat roof system. Final leadwork incorporated Code 5 material for enhanced durability across box gutters and chimney interfaces, with all slate reinstatement completed to original specifications. The systematic approach preserved the pub's operational capability while delivering long-term weather protection across the mixed roof configuration.
Complex multi-area roof replacement at an operational Portsmouth pub requiring comprehensive weather protection, structural masonry repairs, and coordination across different roof types while maintaining business continuity.
Systematic delivery through NASC compliant scaffolding with temporary roof protection, followed by phased roof replacement using Cedral Thrutone tile system, Code 5 leadwork reconstruction, and Garland flat roof installation with differentiated technical specifications for each roof area.
Successful completion of 205m² roof replacement with 15-year warranties on main areas, 20-year warranty on flat roof sections, and comprehensive Code 5 lead box gutter reconstruction ensuring long-term weather protection for this commercial hospitality property.